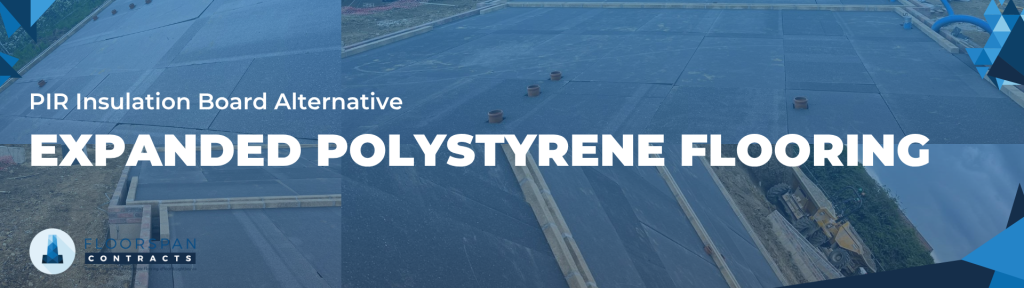
PIR Insulation Board Alternative: EPS Beam and Block Floors for Faster, More Reliable Construction
The construction industry continues to face challenges around material availability, rising costs and programme certainty. One product increasingly under pressure is the PIR insulation board, with contractors experiencing fluctuating prices, supply constraints and extended lead times.
As a result, many developers, builders and groundworkers are now searching for a PIR insulation board alternative that can still deliver the required thermal performance without the procurement risk and programme delays.
The Challenge with PIR Insulation Boards
PIR insulation boards have long been used in ground floor construction due to their strong thermal performance. However, in today’s market, contractors are increasingly facing issues such as:
Material price volatility
Extended lead times and supply uncertainty
Additional procurement complexity
Increased site storage and handling requirements
Separate installation stags within the build programme
When programmes are tight, delays in sourcing PIR insulation boards can have a direct impact on build sequencing and overall project delivery.
Why Contractors Are Looking for a PIR Insulation Board Alternative
Due to these challenges, many specifiers and contractors are now actively seeking a PIR insulation board alternative that can reduce reliance on multiple supply chains while maintaining compliance with thermal performance requirements.
This is where EPS insulated beam and block flooring systems provide a practical and proven solution.
How EPS Insulated Beam and Block Flooring Systems Work
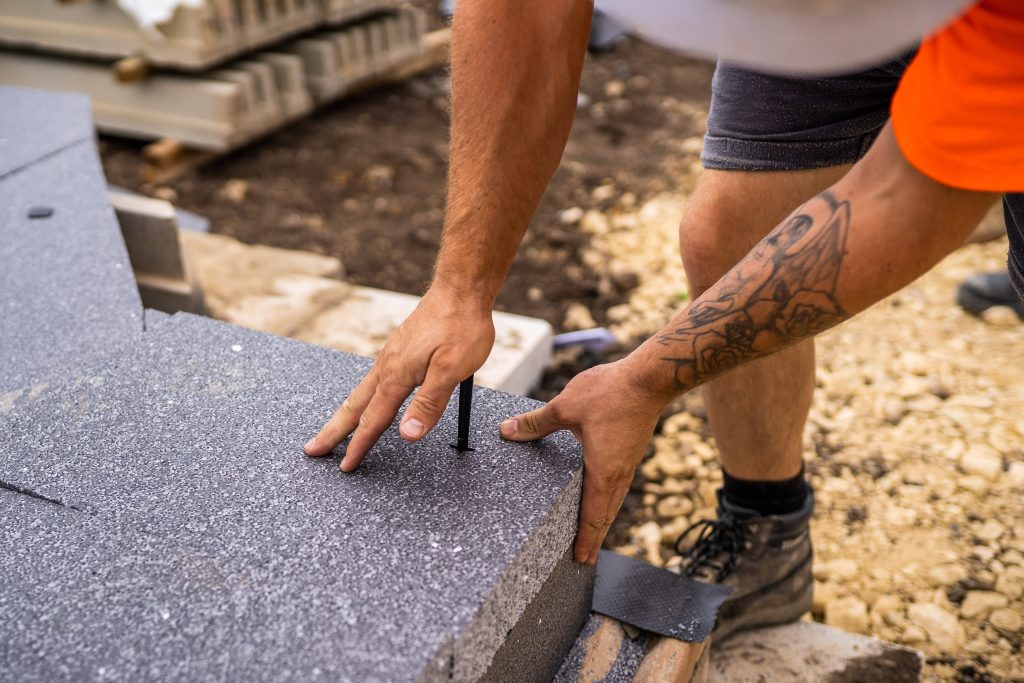
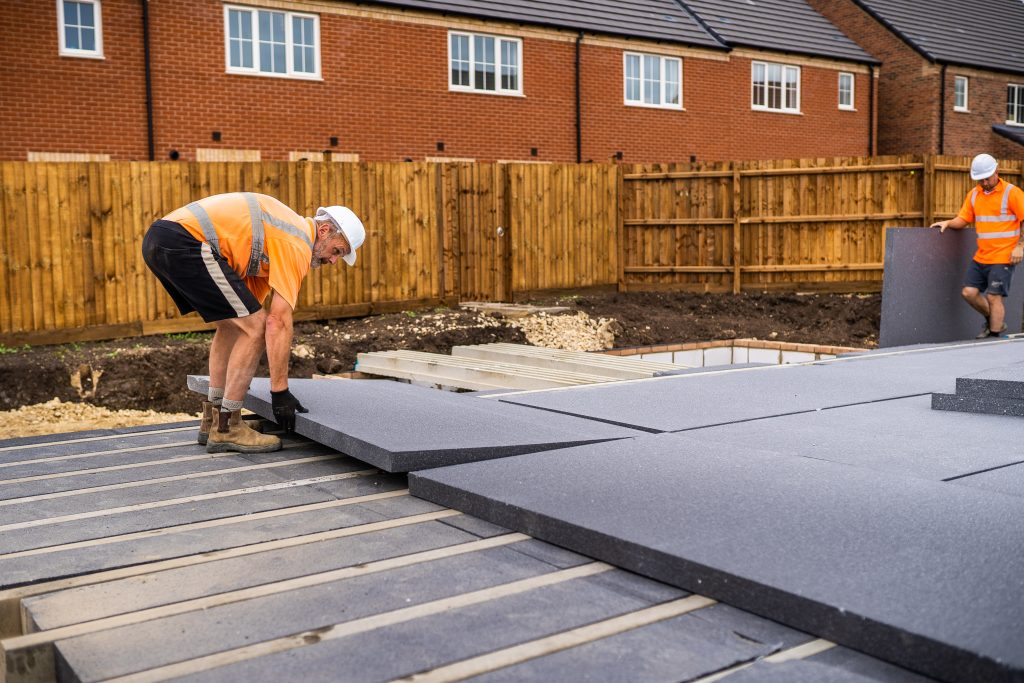
Unlike a traditional beam and block floor that requires a separate insulation layer, an EPS insulated beam and block flooring system integrates insulation directly into the floor construction.
This creates a single, combined structural and thermal flooring solution, where the insulation forms part of the overall floor system rather than being installed as a separate PIR board layer.
In many applications, this means there is no requirement for a separate PIR insulation layer above the structural floor.
Key Benefits of eps as a pir insulation board alternative
Reduced Dependence on PIR Insulation Boards
One of the key advantages of an EPS insulated beam and block flooring system is the ability to reduce or remove the need for a separate PIR insulation package, where design allows.
This helps contractors avoid supply chain delays and reduces reliance on a single insulation product.
Cost-Effective Flooring Solution
EPS insulation is often more cost-effective than PIR when considered as part of a complete floor system.
By removing the need for separate PIR procurement, contractors can achieve better cost certainty across the project.
Faster Installation on Site
With insulation integrated into the flooring system, there are fewer components to install on site.
This simplifies installation, reduces labour requirements and helps maintain programme efficiency.
Simplified Procurement and Logistics
Instead of sourcing structural flooring and PIR insulation separately, contractors can obtain a complete insulated flooring solution from a single supplier.
This reduces procurement complexity and improves coordination across the supply chain.
Thermal Performance
When correctly designed, EPS insulated beam and block flooring systems can achieve the required U-values for modern residential and commercial developments.
While PIR insulation offers higher thermal performance per millimetre, EPS can achieve compliance where sufficient build-up depth is available.
A Practical Alternative to PIR Insulation Boards
If your project is being impacted by PIR insulation board lead times, rising costs or procurement challenges, EPS insulated beam and block flooring systems offer a practical and reliable alternative.
By integrating insulation into the floor system itself, EPS helps reduce supply chain risk while maintaining thermal performance and construction efficiency.
The team at Floorspan Contracts can advise on whether an EPS insulated beam and block flooring system is suitable for your project and help determine the most efficient specification for your build requirements.
This website may use cookies to improve your experience, please either: AcceptReject You can also read more about our privacy policy Read More
Privacy & Cookies Policy
Privacy Overview
This website uses cookies to improve your experience while you navigate through the website. Out of these cookies, the cookies that are categorized as necessary are stored on your browser as they are as essential for the working of basic functionalities of the website. We also use third-party cookies that help us analyze and understand how you use this website. These cookies will be stored in your browser only with your consent. You also have the option to opt-out of these cookies. But opting out of some of these cookies may have an effect on your browsing experience.
Necessary cookies are absolutely essential for the website to function properly. This category only includes cookies that ensures basic functionalities and security features of the website. These cookies do not store any personal information.