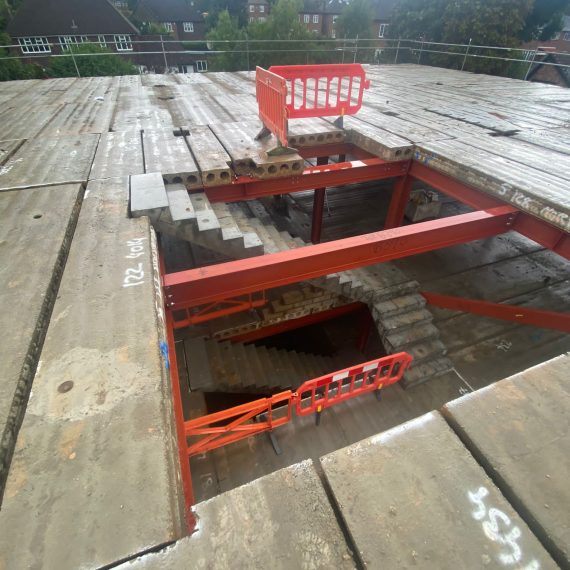
Back in November 2021, we received a job from the Westcombe group for a hollowcore plank install in Northwood. We also supplied and installed precast stairs for a new residential development in Northwood.
Hollowcore install - KEY POINTS
The job included a design for ground floor (840m²), first floor (700m²), second floor (610m²) concrete planks to be supplied and installed by Floorspan. As well as, internal and external precast concrete stairs.
Hollowcore planks are ideal for high quality residential properties where spans are often greater.
Sound insulation is also an important consideration when building multi-storey residential properties. This is particularly true of blocks of flats, as defined in Part E of the Building Regulations. Our 150mm or 215 planks are a perfect solution to the problem, offering excellent resistance to the passage of sound.
the installation
Using our hollowcore plank installation service can often be the best way of guaranteeing that this important stage of your build achieves maximum value and efficiency.
In the case of hollowcore planks a qualified, appointed person will visit the site to recommend crane sizes and to liaise with the relevant people with regards to access and logistics.
Birchwood house presented many challenges to our install team. The three-storey installation started off with the most complicated phase as we had to install the ground floor planks through the steel frame. The customer made this process easier for us by leaving out the relevant steels we requested prior to the install. This allowed us to guide the planks through the steel onto the bearings with no issues.
The size of the crane was all agreed prior to the works and the customer created a crane base which was suitable for the specialist machine. An 80t crane was used for the ground floor and a 90t crane for both first and second floors. The customer was helpful and organised, doing anything we asked to ensure the install ran smoothly and more importantly, was safe for all parties involved.
the VERIDCT
The customer was very satisfied with the hollowcore plank and precast stairs installs and extremely happy with the finished floors. We look forward to working with the Westcombe group in the future.
This website may use cookies to improve your experience, please either: AcceptReject You can also read more about our privacy policy Read More
Privacy & Cookies Policy
Privacy Overview
This website uses cookies to improve your experience while you navigate through the website. Out of these cookies, the cookies that are categorized as necessary are stored on your browser as they are as essential for the working of basic functionalities of the website. We also use third-party cookies that help us analyze and understand how you use this website. These cookies will be stored in your browser only with your consent. You also have the option to opt-out of these cookies. But opting out of some of these cookies may have an effect on your browsing experience.
Necessary cookies are absolutely essential for the website to function properly. This category only includes cookies that ensures basic functionalities and security features of the website. These cookies do not store any personal information.