How EPS Helps Deliver Low-Carbon, High-Performance Floor Systems
As the construction industry continues to focus on reducing carbon emissions and improving building performance, choosing the right flooring system has become increasingly important. Modern developments demand solutions that are not only structurally reliable but also thermally efficient, quick to install and capable of helping projects meet increasingly stringent Building Regulations.
One solution that is rapidly becoming the preferred choice is a low-carbon floor system that combines prestressed concrete beams with Expanded Polystyrene (EPS) insulation. By integrating structural strength with high-performance insulation, these systems deliver long-term energy efficiency while simplifying installation on site.
At Floorspan, our eFloor Plus system has been developed to provide contractors, developers and housebuilders with a practical flooring solution that balances performance, sustainability and cost.
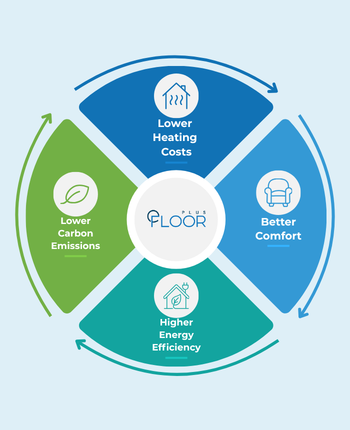
The operational energy used by buildings accounts for a significant proportion of carbon emissions. While improving wall and roof insulation is essential, floor insulation plays an equally important role in reducing heat loss.
Selecting a low-carbon floor system helps:
Reduce heat escaping through the ground floor
Lower heating demand
Improve SAP calculations
Assist compliance with Part L Building Regulations and Future Homes requirements
Reduce whole-life energy consumption
A well-insulated floor also creates a more comfortable internal environment by reducing cold spots throughout the building.
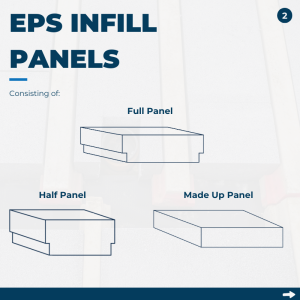
An EPS floor system combines structural prestressed concrete beams with lightweight Expanded Polystyrene (EPS) infill panels. Rather than relying on traditional concrete infill blocks, the insulation forms part of the floor construction itself, eliminating thermal bridges and significantly improving thermal efficiency.
The finished system provides a solid structural floor while incorporating high levels of insulation within the build-up.
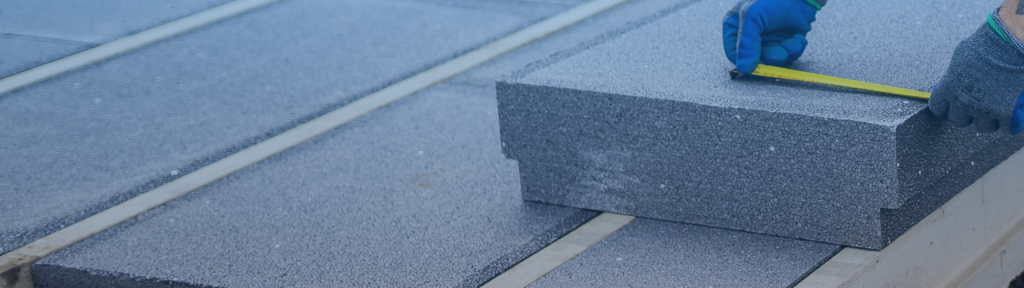
Because EPS is lightweight, installers can position panels quickly without specialist lifting equipment, reducing manual handling and speeding up installation.
How EPS Delivers a Low-Carbon Floor System
The Components of the eFloor Plus System
The eFloor Plus system combines several carefully engineered components to create a complete low-carbon floor system.
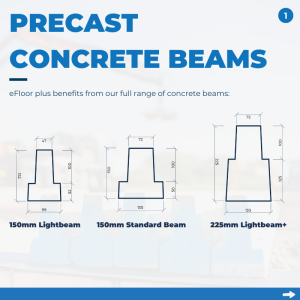
Prestressed Concrete Beams
The structural foundation is created using Floorspan’s range of prestressed concrete beams:
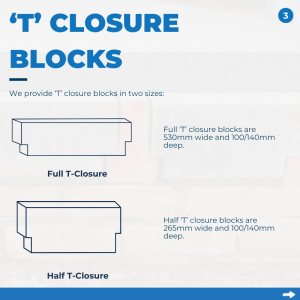
To complete the system, EPS T closure blocks are available in:
Full T Closure (530mm wide)
Half T Closure (265mm wide)
Both are supplied in 100mm and 140mm depths.
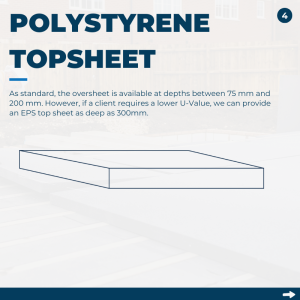
EPS Topsheet
The topsheet is available from 75mm to 200mm as standard.
Where even greater thermal performance is required, EPS topsheets can be supplied up to 300mm thick to help achieve lower U-values.
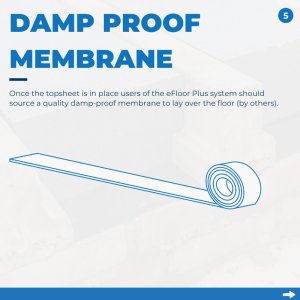
Damp Proof Membrane
A quality damp-proof membrane is laid over the insulation prior to concreting.
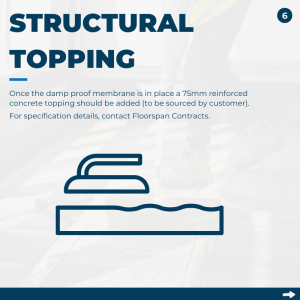
Structural Concrete Topping
The system is completed using a 75mm reinforced concrete structural topping to create a robust finished floor.
Where Low-Carbon Floor Systems Are Used
The eFloor Plus system is suitable for:
New-build housing
Affordable housing
Self-build homes
Apartment Developments
Care homes
Low-rise commercial buildings
Its combination of structural performance, excellent insulation and rapid installation makes it an increasingly popular specification across both residential and commercial construction.
Why Choose Floorspan's eFloor Plus?
Floorspan’s eFloor Plus combines structural strength with outstanding insulation performance to help create buildings that are more energy efficient and easier to construct.
Whether you’re designing a housing development or specifying a commercial building, choosing a low-carbon floor system can help future-proof your project while reducing construction time and improving energy performance.
This website may use cookies to improve your experience, please either: AcceptReject You can also read more about our privacy policy Read More
Privacy & Cookies Policy
Privacy Overview
This website uses cookies to improve your experience while you navigate through the website. Out of these cookies, the cookies that are categorized as necessary are stored on your browser as they are as essential for the working of basic functionalities of the website. We also use third-party cookies that help us analyze and understand how you use this website. These cookies will be stored in your browser only with your consent. You also have the option to opt-out of these cookies. But opting out of some of these cookies may have an effect on your browsing experience.
Necessary cookies are absolutely essential for the website to function properly. This category only includes cookies that ensures basic functionalities and security features of the website. These cookies do not store any personal information.