The eFloor Plus system is a thermal flooring solution from Floorspan Contracts Ltd.
Through combining our range of pre-stressed concrete beams with EPS panels, we are able to offer customers a product that is: economical, environmentally friendly and easy to install.
The system has been designed to be as simple as possible. We provide all the concrete and EPS elements and can even carry out the installation.
1.
precast concrete beams
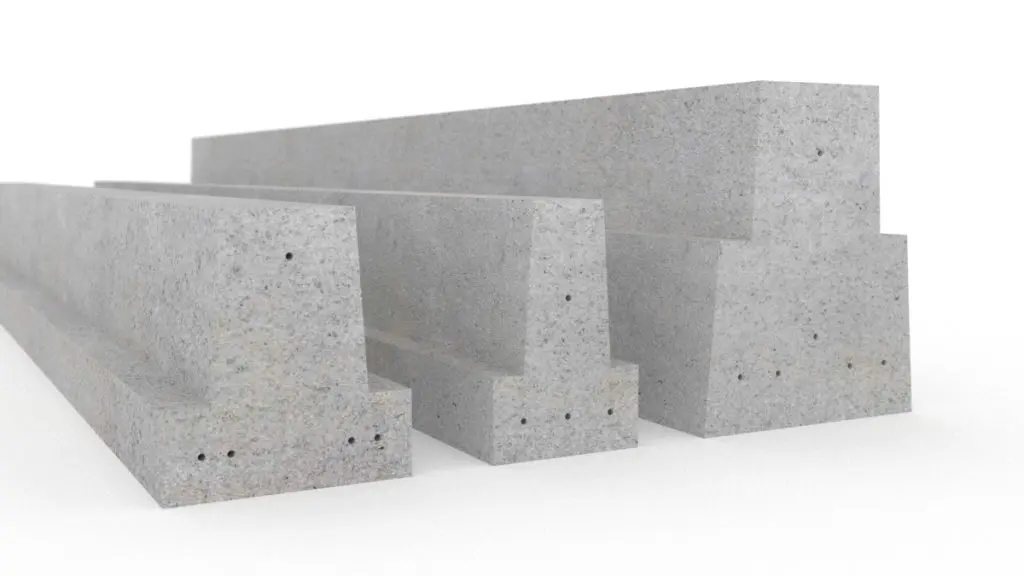
eFloor plus benefits from our full range of concrete beams:
– 150mm ‘Light’ Beam
– 150mm ‘Standard’ Beam
– 225mm ‘9 inch’ Beam
This variety means that we can be flexible when meeting load and span requirements.
When designing your floor, safety and cost reduction are two of our primary objectives.
2.
EPS INFILL PANELS
Starter/End PANEL
Starter panels are cut from half panels. Like all of our infill panels, the starter and end panels are 150mm deep and 1200mm long. The width varies from 178-300mm. Starter and end panels are used to fill the gaps made between the final rows of beams and the perimeter walls.
Full PANEL
Full panels are used when there is a standard spacing between beams. They are 540mm wide and 1200mm long.
Half PANEL
Half panels are used when there is a narrow spacing between beams. They are 270mm wide and 1200mm long.
3.
'T' Closure blocks
We provide ‘T’ closure blocks in two sizes.
– Full ‘T’ closure blocks are 530mm wide and 100mm deep.
– Half ‘T’ closure blocks are 265mm wide and 100mm deep.
‘T’ closure blocks can be cut to fit irregular gaps.
4.
Polystyrene OverSheet
eFloor Plus is an oversheet (or top sheet) thermal flooring system. A lot of the flexibility and thermal efficiency that eFloor Plus can offer is down to its variable depth oversheet.
As standard, oversheet is available at depths between 75mm-200mm. However, if a client requires an unusual low U-value, we are able to provide EPS top sheet as deep as 300mm.
5.
Damp Proof Membrane
Once the oversheet is in place users of the eFloor Plus system should source a quality damp-proof membrane to lay over the floor.
6.
Structural Topping
Once the damp proof membrane is in place, a 75mm reinforced concrete topping should be added (to be sourced by customer).
This website may use cookies to improve your experience, please either: AcceptReject You can also read more about our privacy policy Read More
Privacy & Cookies Policy
Privacy Overview
This website uses cookies to improve your experience while you navigate through the website. Out of these cookies, the cookies that are categorized as necessary are stored on your browser as they are as essential for the working of basic functionalities of the website. We also use third-party cookies that help us analyze and understand how you use this website. These cookies will be stored in your browser only with your consent. You also have the option to opt-out of these cookies. But opting out of some of these cookies may have an effect on your browsing experience.
Necessary cookies are absolutely essential for the website to function properly. This category only includes cookies that ensures basic functionalities and security features of the website. These cookies do not store any personal information.